TILE SHOWERS BUILT FROM THE WATERPROOFING OUT

Walk-In Shower Remodeling and Tub-to-Shower Conversions in Southwest Ohio

KNA Remodeling builds tiled walk-in showers and tub-to-shower conversions with careful planning for the entry, drain, waterproofing, tile layout, fixtures, storage, seating, and accessibility features. Keith personally manages each project and is on site every day from the initial consultation through the final walkthrough.

Serving Hamilton, West Chester, Mason, and surrounding Southwest Ohio communities.

WALK-IN SHOWER REMODELING

Walk-In Showers Designed Around Daily Use

KNA plans walk-in showers around the existing bathroom, the people using the space, and the way the room should function after the remodel. Projects may include a low or practical entry, tile walls and floor, a bench, niches, grab bars, handheld fixtures, improved lighting, custom glass coordination, and surrounding bathroom updates.

Low-Threshold Shower Entries

Waterproofing & Tile Systems

Benches, Niches & Grab Bars

Handheld Fixtures & Custom Glass
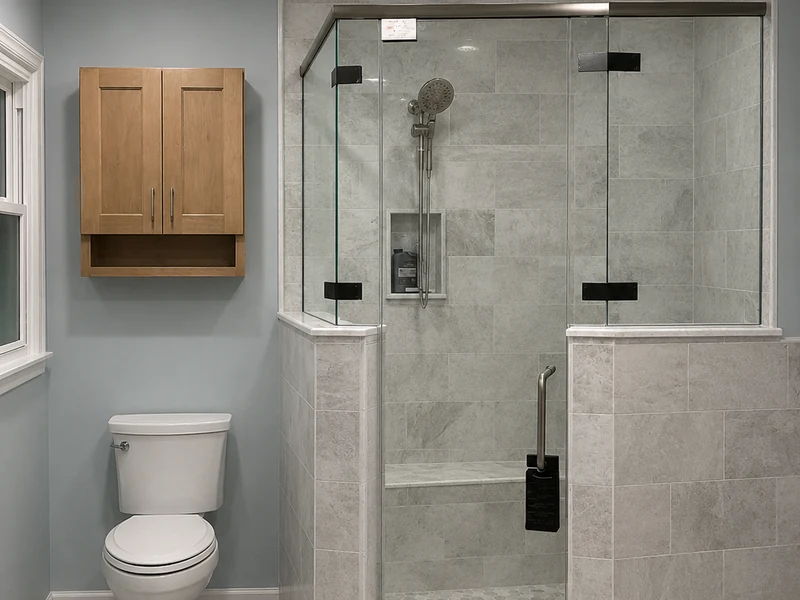
Walk-in shower remodel with glass enclosure, tile walls, and built-in shower bench by KNA Remodeling

OUR WALK-IN SHOWER WORK

Real Walk-In Showers. Real Results.
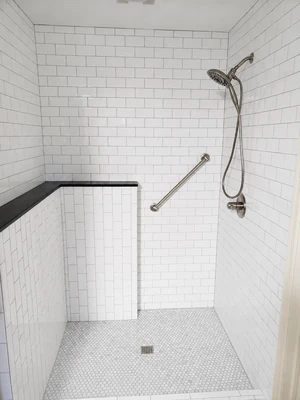
Walk-in shower with grab bars, hand-held shower fixture, and white subway tile by KNA Remodeling

Grab Bars & Handheld Shower

Walk-in shower with custom tile, recessed niche, black fixtures, and glass enclosure by KNA Remodeling

Custom Tile & Shower Waterproofing

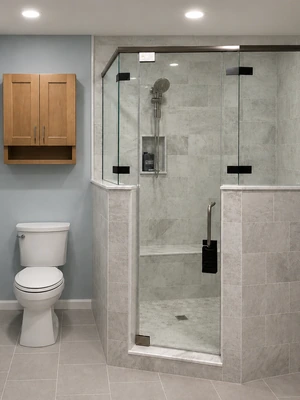
Walk-in shower remodel with glass enclosure and tile by KNA Remodeling

Built-In Bench & Custom Glass

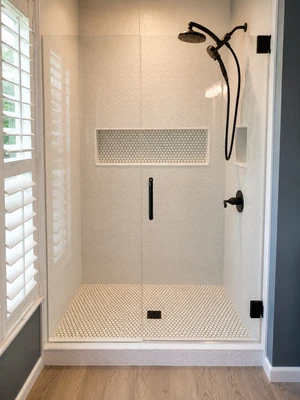
Custom tiled walk-in shower with hex tile niche and shower floor by KNA Remodeling

Shower Niche & Tile Details

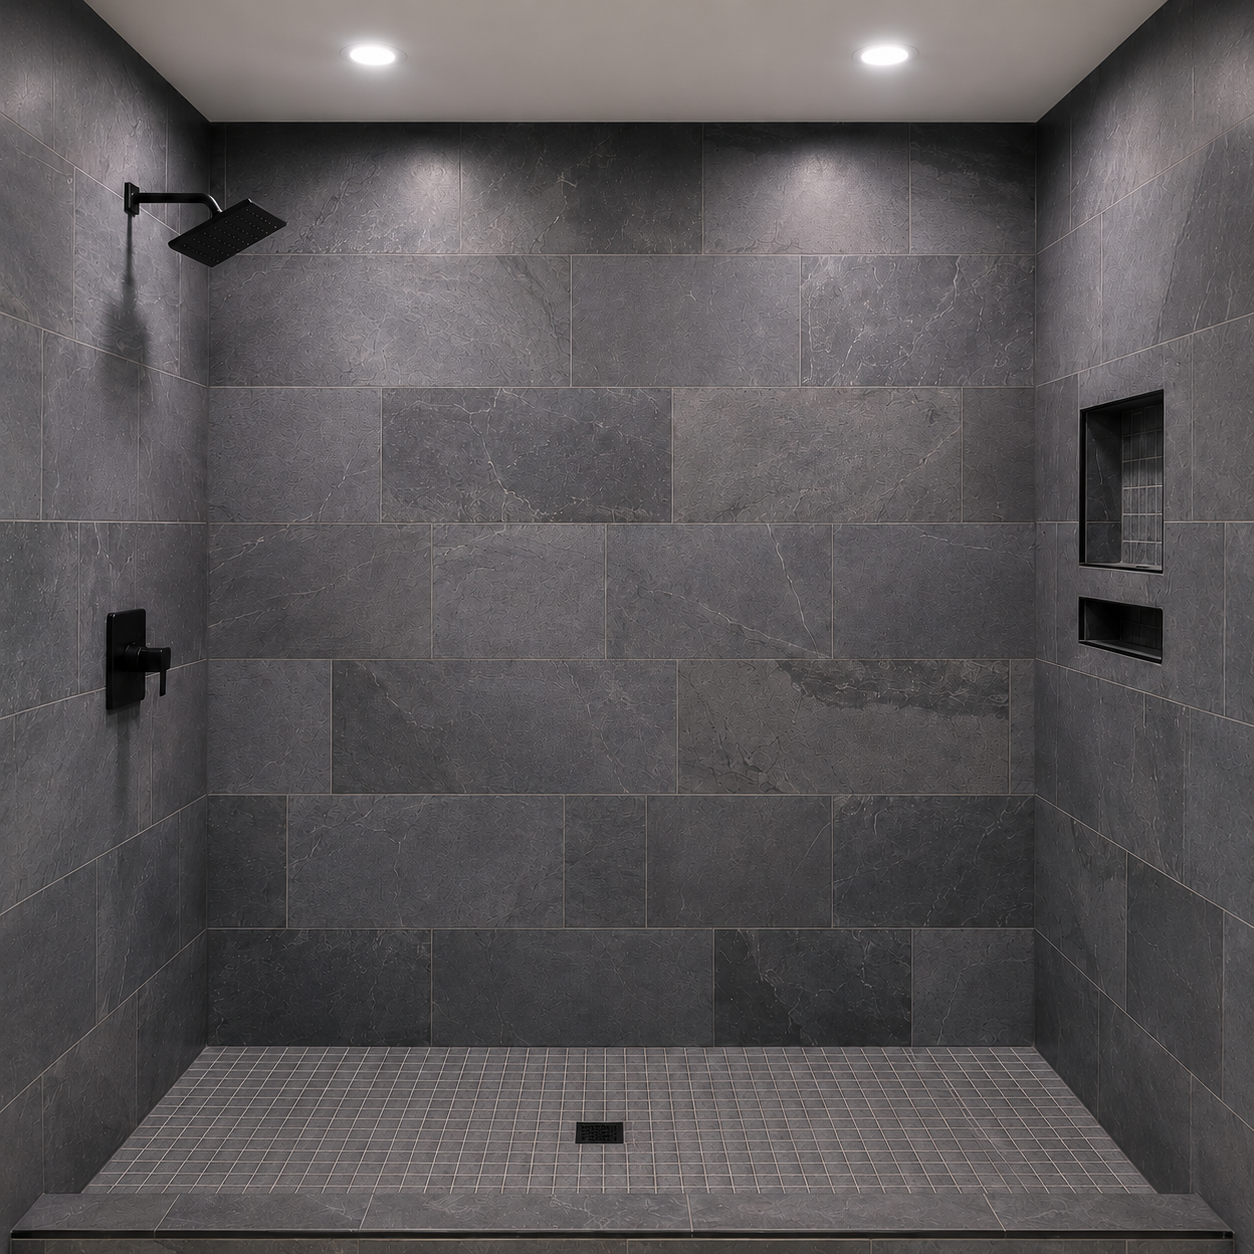
Rectangular walk-in shower with dark gray tile walls, black shower fixtures, built-in wall niches, and gray mosaic shower floor

WHY CHOOSE KNA

Walk-In Showers Built for Comfort, Safety, and Everyday Use.

A walk-in shower should look great, feel comfortable, and be built to handle daily use for years to come. Keith works directly with each homeowner to plan the layout, tile, waterproofing, drainage, niches, fixtures, and accessibility features that make the shower work for your space and your needs.

Owner on Site Every Day

You work directly with Keith, not a distant salesperson or an ever-changing crew.

25+ Years in Construction

Experienced craftsmanship for walk-in showers, tile installation, waterproofing, bathroom remodeling, and residential construction.

Quality Before Speed

Every shower is built with careful attention to waterproofing, drainage, tile layout, installation, and finishing details. The work is never rushed.

Licensed and Insured

Professional remodeling backed by dependable workmanship and $2 million in liability insurance.

WALK-IN SHOWER FAQ

Walk-In Shower Questions, Answered.
Can you convert a bathtub into a walk-in shower?

Yes. In many bathrooms, an existing tub can be removed and the space converted into a custom walk-in shower. The new shower can be designed with tile, built-in niches, grab bars, seating, handheld shower fixtures, and other features based on the available space and how you plan to use it.

The cost of a walk-in shower depends on the size of the shower, tile and fixture selections, plumbing changes, waterproofing requirements, accessibility features, and the condition of the existing bathroom. KNA Remodeling provides a detailed estimate after reviewing the space and discussing your goals.

A walk-in shower generally has an open or easy-entry design but may still have a low threshold or curb. A curbless shower has a floor that transitions into the shower without a raised step. Curbless designs can improve accessibility, but they require careful planning for drainage, waterproofing, and floor height.

Can you add a bench, niche, grab bars, or handheld showerhead?

Yes. Walk-in showers can be customized with built-in benches, recessed niches, grab bars, handheld showerheads, rain showerheads, shelving, and other convenience or accessibility features. These details are best planned before construction begins so they can be properly supported and integrated into the shower.

Porcelain and ceramic tile are popular choices because they are durable, moisture resistant, and available in many styles. Smaller tile is often used on shower floors because the additional grout lines provide traction and make it easier to create the proper slope toward the drain. The best choice depends on appearance, maintenance, slip resistance, and budget.

Yes. A walk-in shower can be designed with a low or curbless entry, slip-resistant flooring, strategically placed grab bars, a built-in or fold-down seat, handheld shower controls, and easier-to-reach fixtures. These features can improve safety without making the bathroom look institutional.

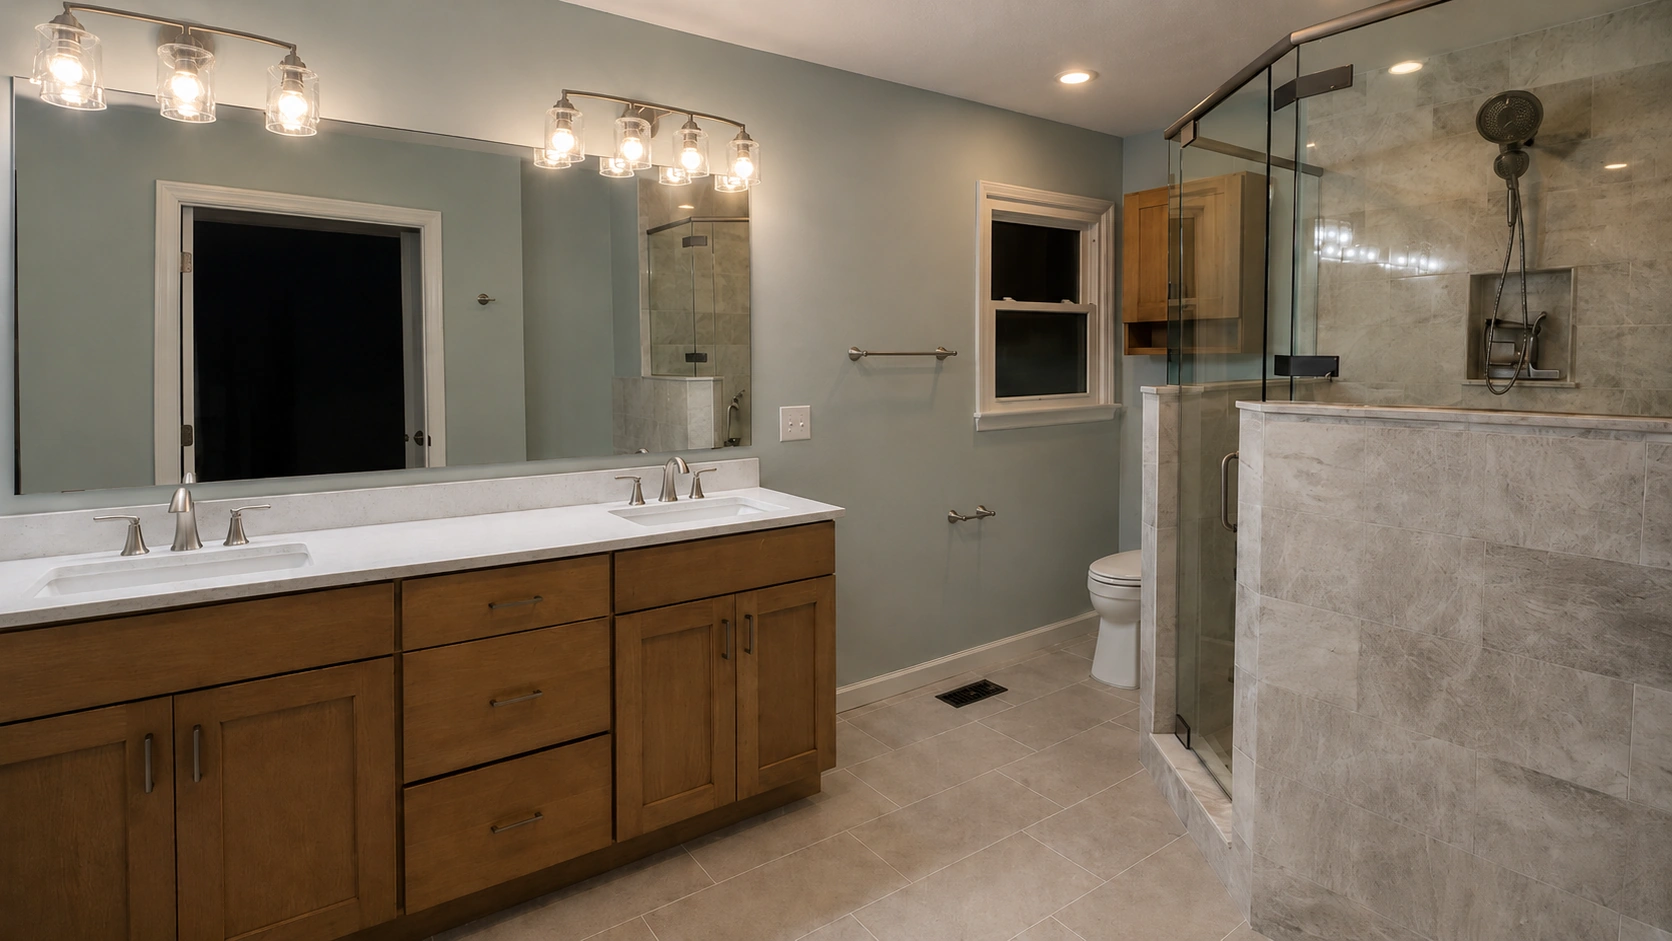
Completed bathroom remodel by KNA Remodeling

READY TO TALK ABOUT YOUR WALK-IN SHOWER?

Let’s Create a Walk-In Shower You’ll Love Every Day.

Start with a free in-home estimate and a direct conversation with Keith about your space, your needs, and the walk-in shower features that matter most to you.